

Danbury
43 Moody Lane
Danbury, CT
2025
New Construction
4,560 sq ft
5 Bed
5 Bath
The Project
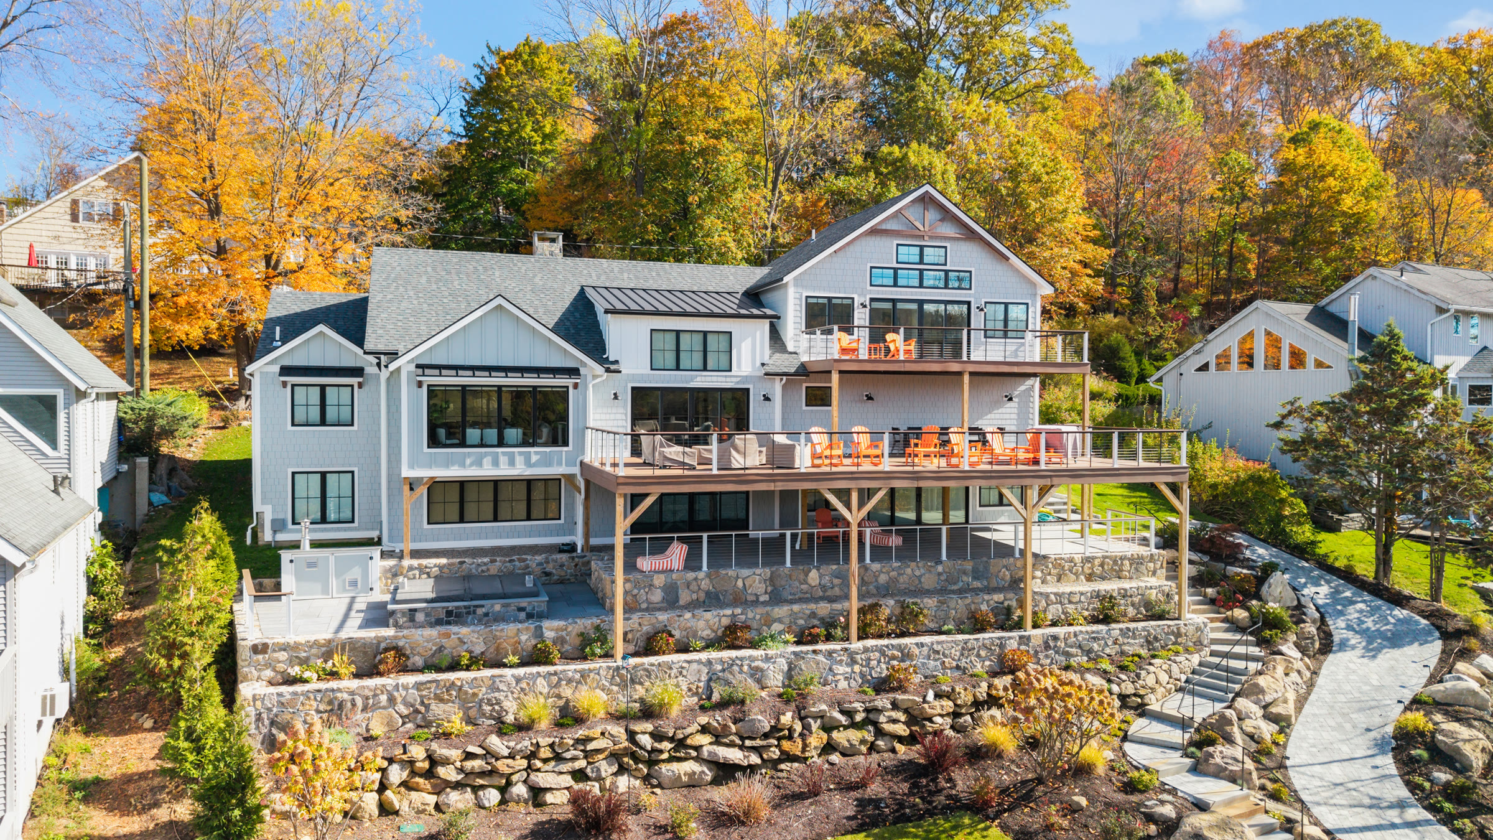
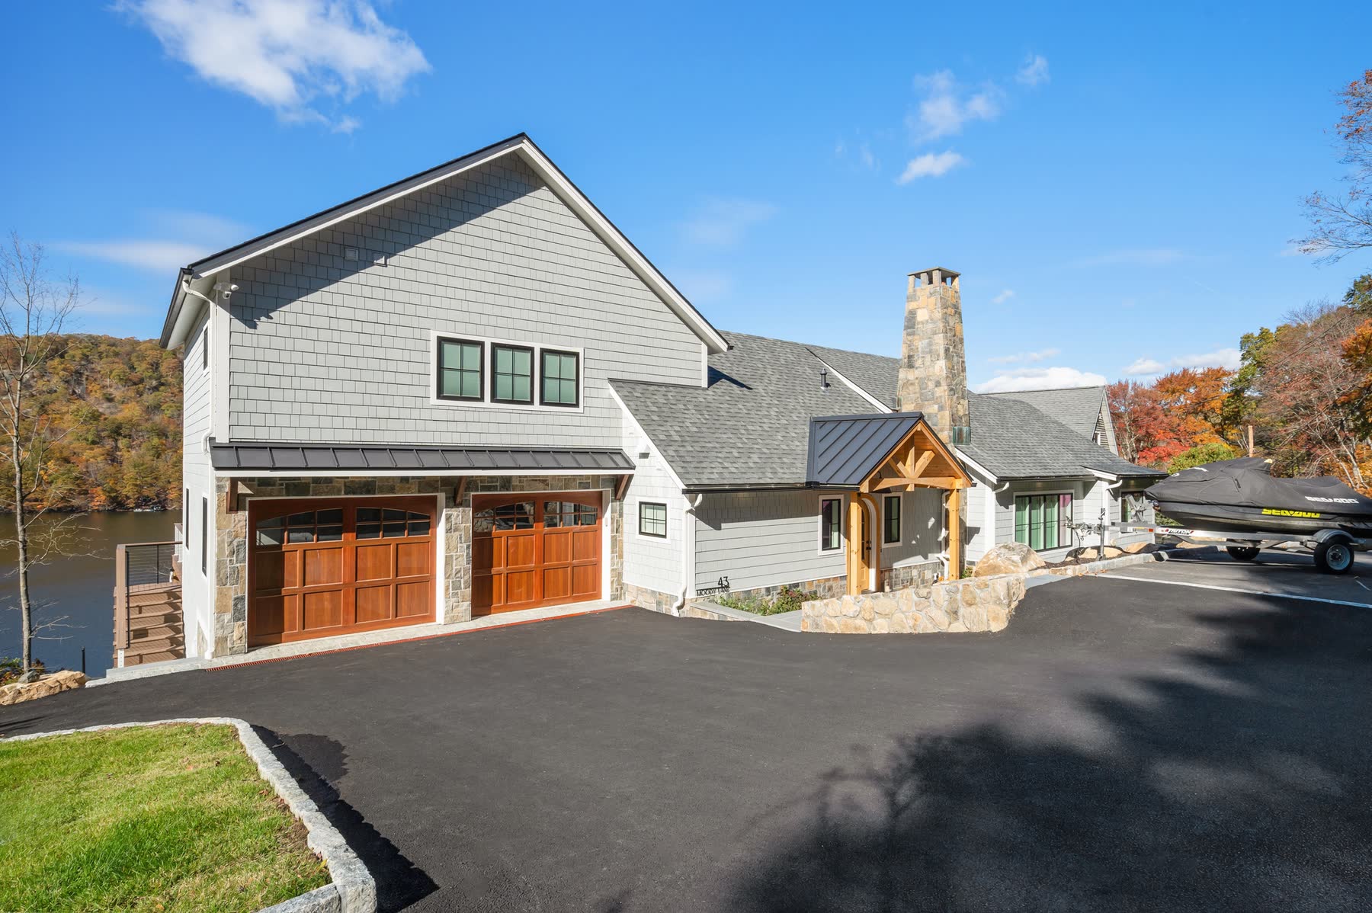
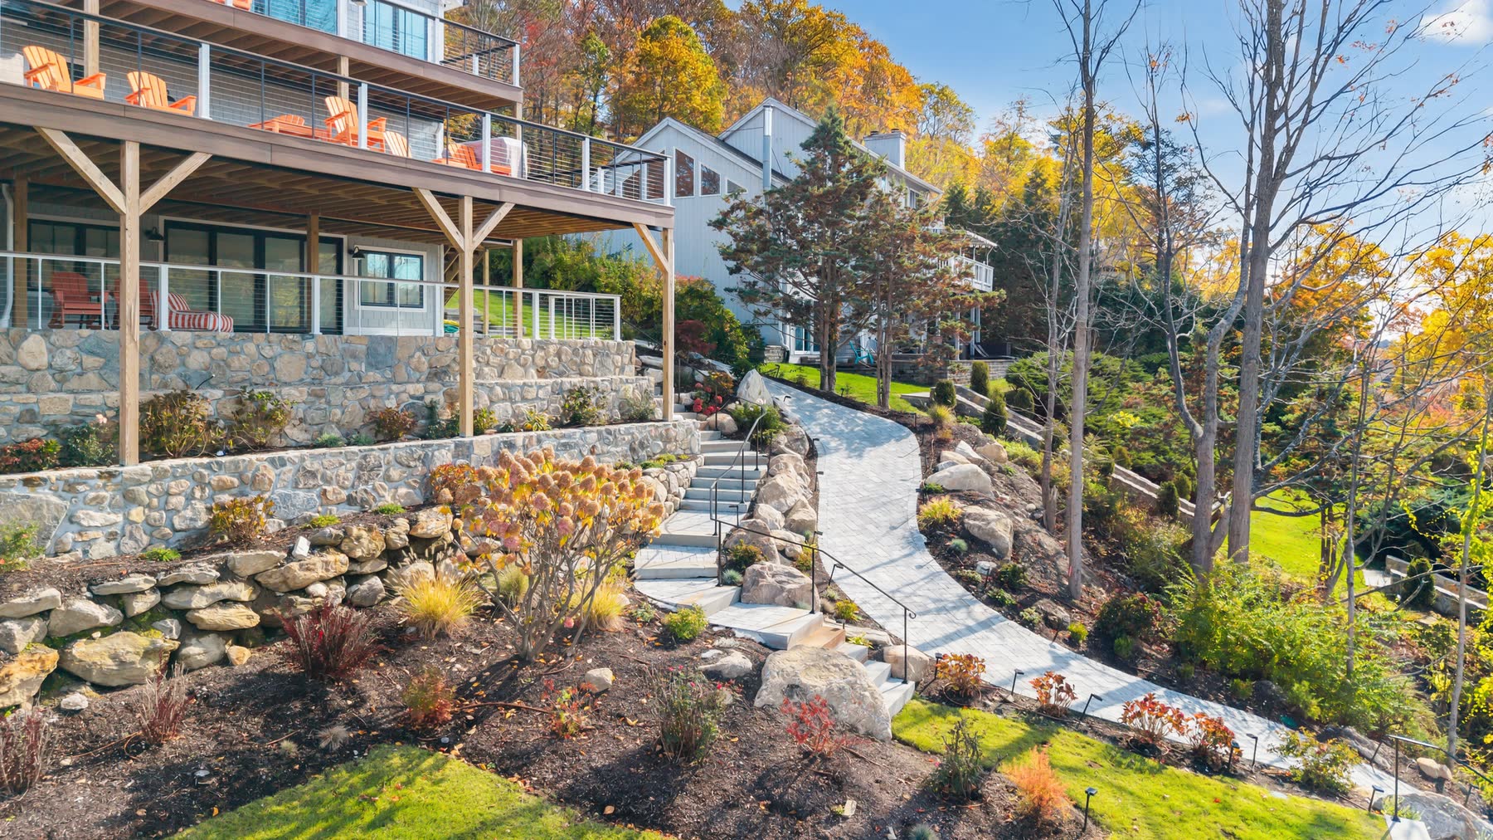
A knock-down rebuild on the Danbury shore of Candlewood Lake. Bulldog cleared and reworked the site from the ground up — roughly 40 trees removed, new septic, roughed-in lake access for a future dock, and full landscaping — then built a 4,560-square-foot, five-bedroom home in its place.
Architecture by Caren Carpenter
Exterior
Outdoor living anchors the design: roughly 1,400 square feet of deck looking straight down the Danbury side of the lake.
From the Air
The site, from above.
Aerial over 43 Moody Lane and its deck above the lake.
Interior
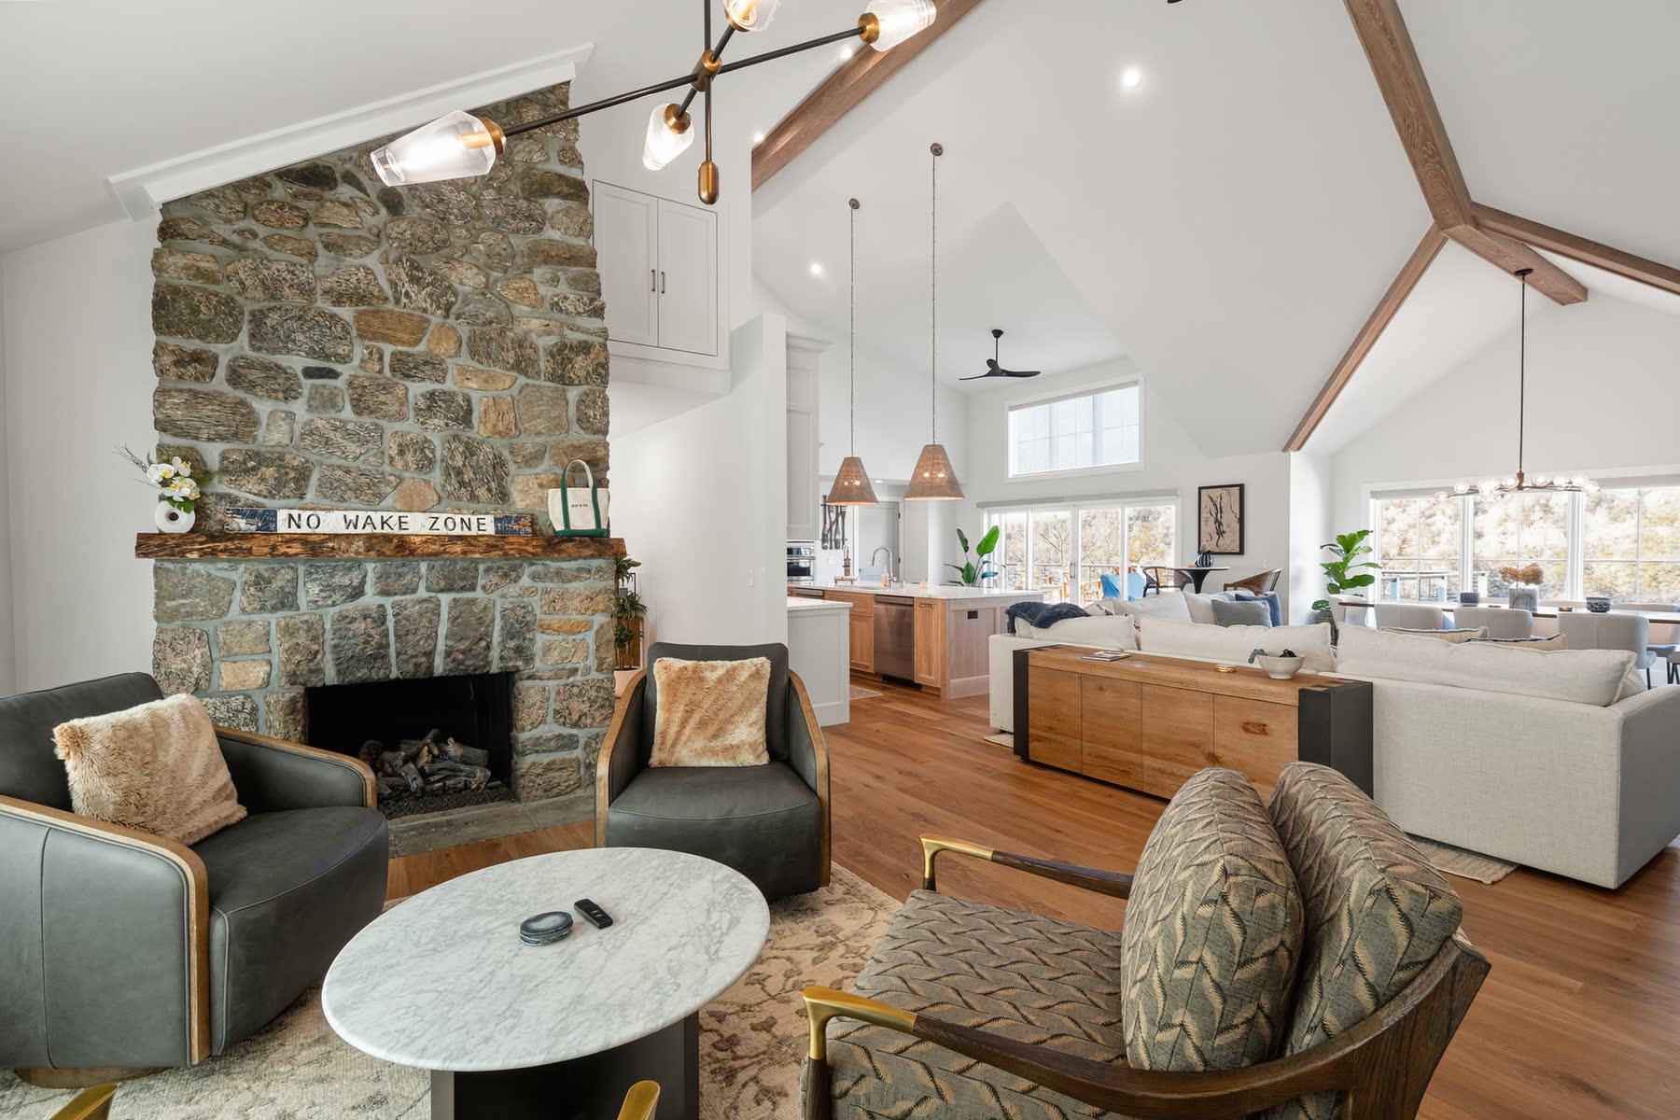
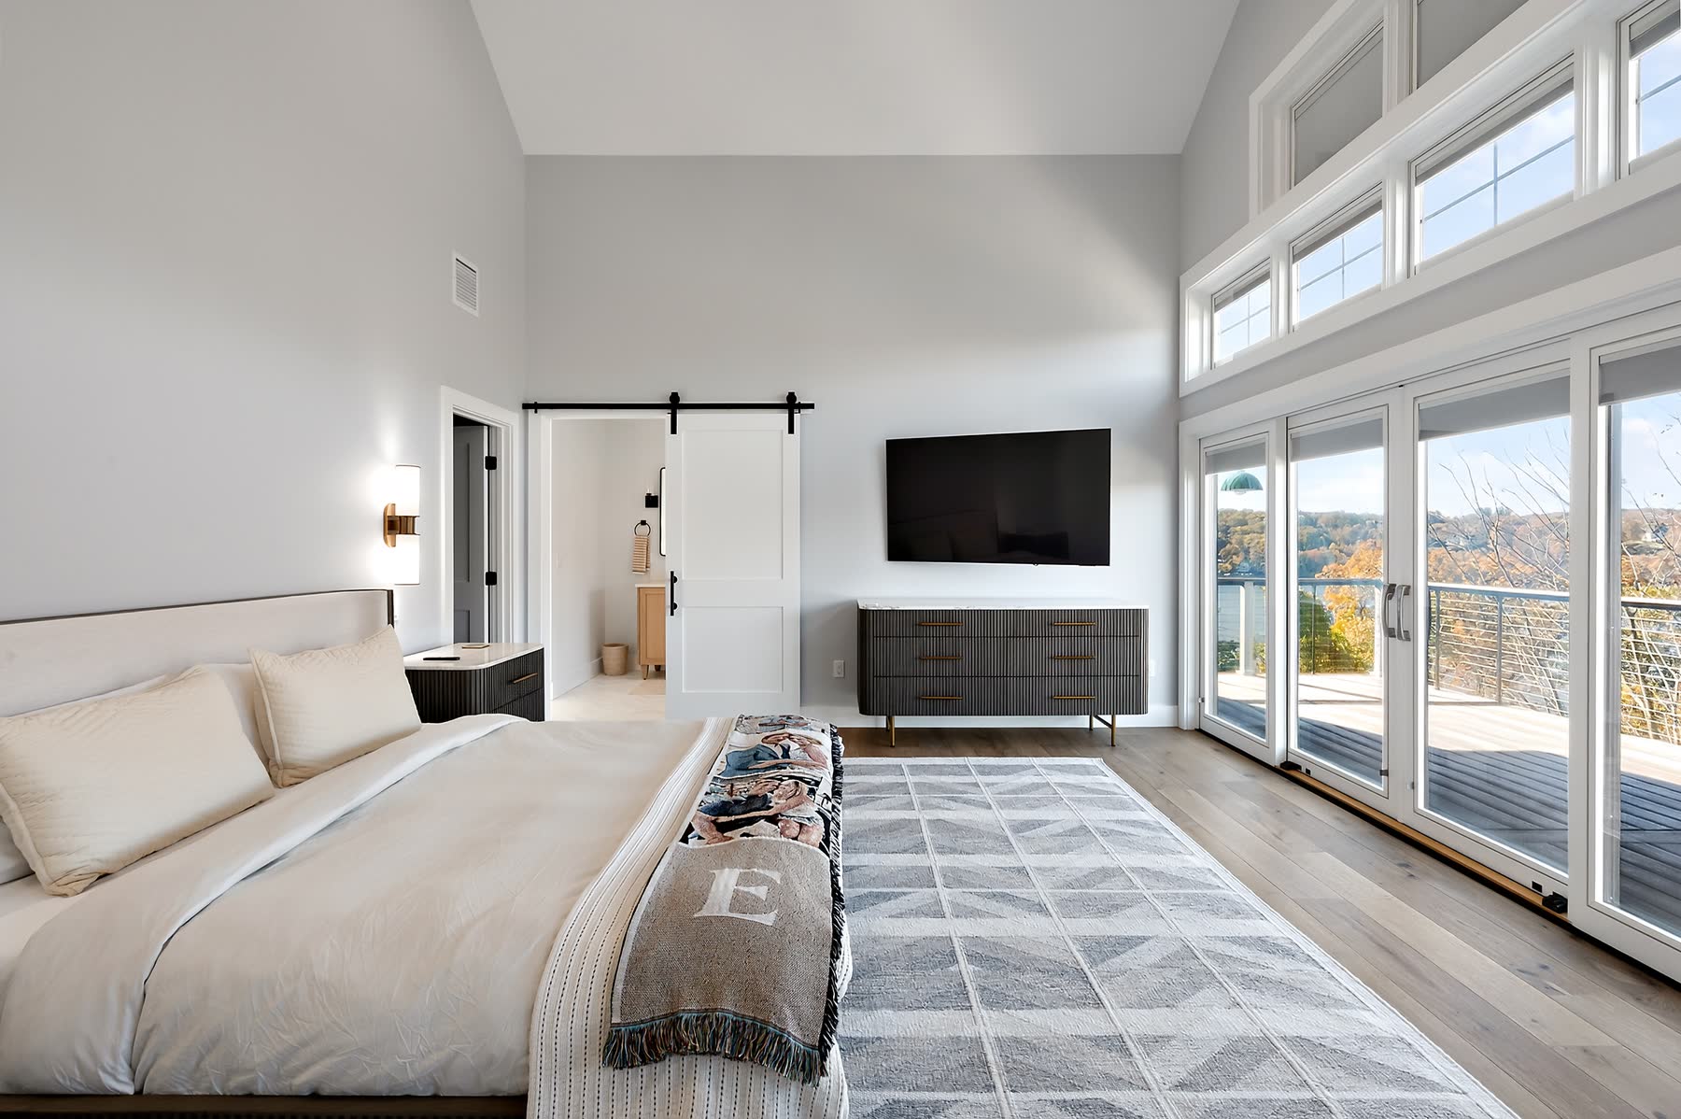
The main floor opens up under cathedral ceilings spanning the living room and kitchen.
The Build
A closer look.
Services
All services →
What went into this build.
Start a Project
Get in touch →